
Metaverse Studio
Metaverse Studio
| GIZA 2030 A.C.
GIZA 2030 A.C.
The P-AB Habitat
The House of Living Light & The Architecture of Proportion
From the Archival Lore of Deep Void | Moodydesigns Transmedia Studio

THE WALK THROUGH THE GOLDEN CORRIDOR
Enter through the eastern portal.
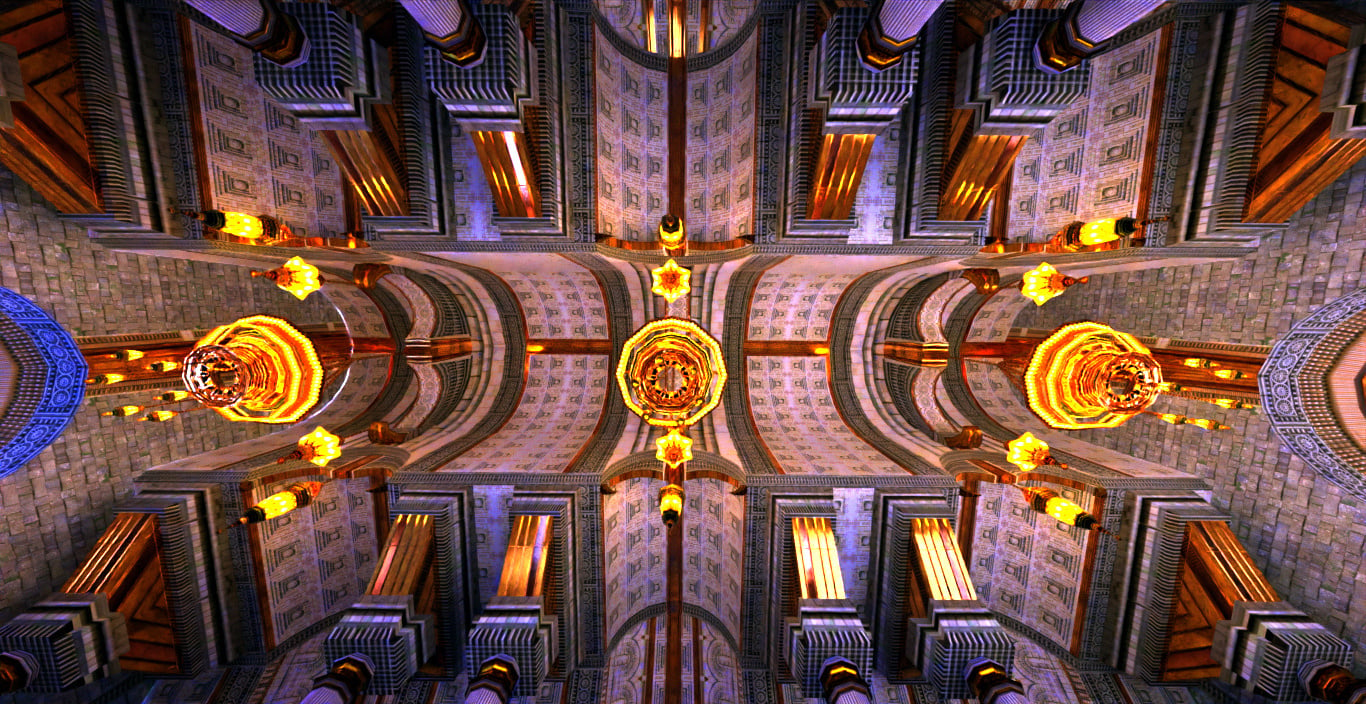
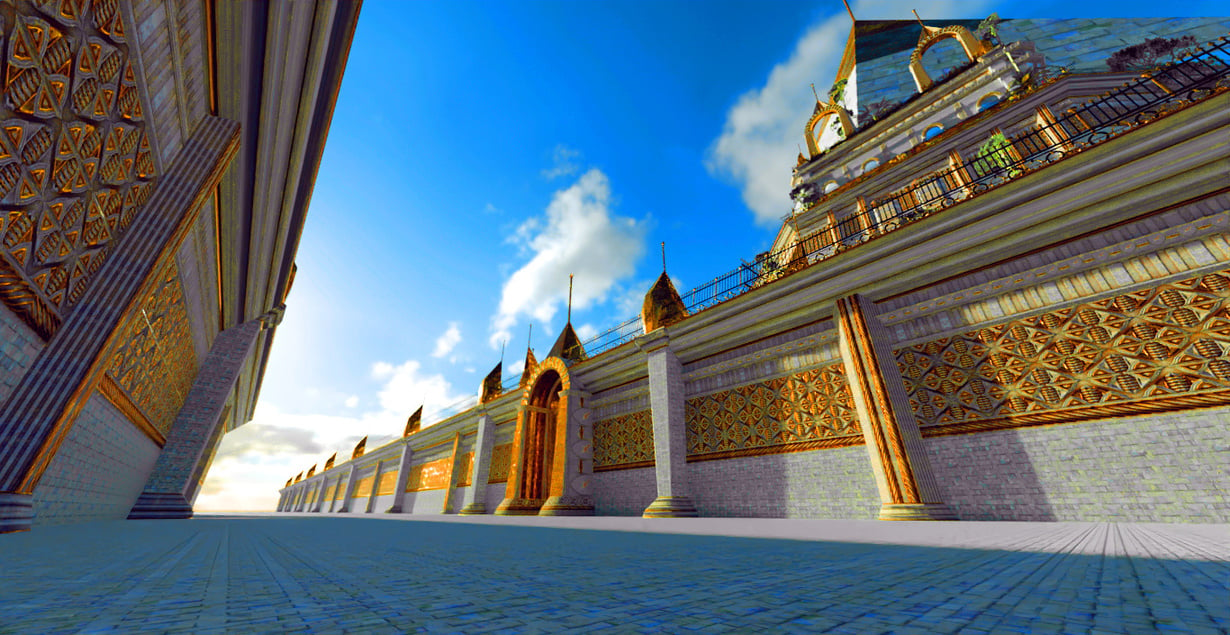
Before you stretches a vaulted avenue carved from dense, honey-hued limestone and polished ashlar blocks. Above, the ceiling arches upward into a rhythmic sequence of coffered barrel vaults, banded in hand-beaten copper and warm, burnished bronze.
Suspended along the centerline hang monumental octagonal chandeliers—tiered lanterns of cut crystal and amber glass that cast warm, radiant pools of golden light onto the flagged floor.
Beneath them, running the entire length of the nave, a polished stone channel catches the reflections, carrying an unbroken ribbon of water toward the sunlit courtyard in the distance.
Here, space does not intimidate. It embraces. The scale is vast, yet every surface feels human, deliberate, and grounded. There is no feeling of hollow emptiness; the space hums with the quiet, dignified composure of an ancient library at dawn.
THE DIALOGUE OF DUAL TEMPERATURES (LIGHT AS AN INSTRUMENT)
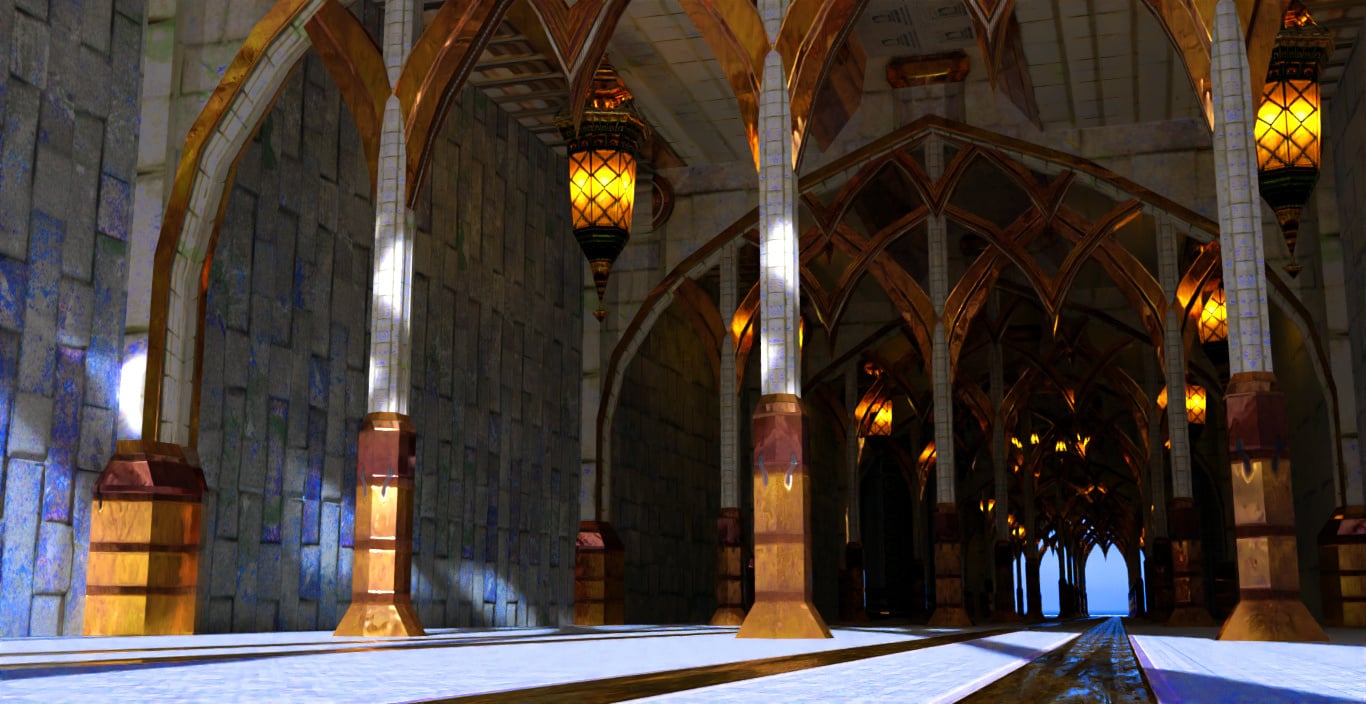
Look closely at the lighting within these halls. What makes the environment feel both sacred and alive is an intentional, rigorous study of chromatic temperature balance:
The Warm Core: The interior lanterns, the metallic trim sheets, and the under-arch sconces burn at a warm, inviting 2200 to 2700 Kelvin. This is the temperature of firelight, beeswax candles, and evening hearths. It signals safety, biological calm, and deep focus to the human nervous system.
The Cool Envelope (Azure & Daylight): Filtering through the high side colonnades and clerestory arches enters the ambient light of the open sky, reading at a crisp 6500 Kelvin.
The Visual Polyphony: The warm amber stone meets the cool sky-blue shadows. Instead of a flat, monochromatic scene, the architecture creates depth through complementary color contrast. The walls do not need complex textures to look rich; the interplay of two opposing light temperatures reveals the curvature of every fluted column and the chisel-mark of every stone molding.
For any builder working in spatial design, this is the foundational lesson: Lighting is not merely illumination; it is emotional geometry. When you balance warm focal points against cool ambient fills, you give the human eye a natural path to wander, explore, and rest.
The core values I stand with:

Publisher
Partnerships

Deterministic
Optimization

Investors
Opportunities

THE RHYTHM OF THE ARCH - TEACHING THE EYE TO BREATHE
Why does classical, proportioned architecture feel timeless across every civilization?
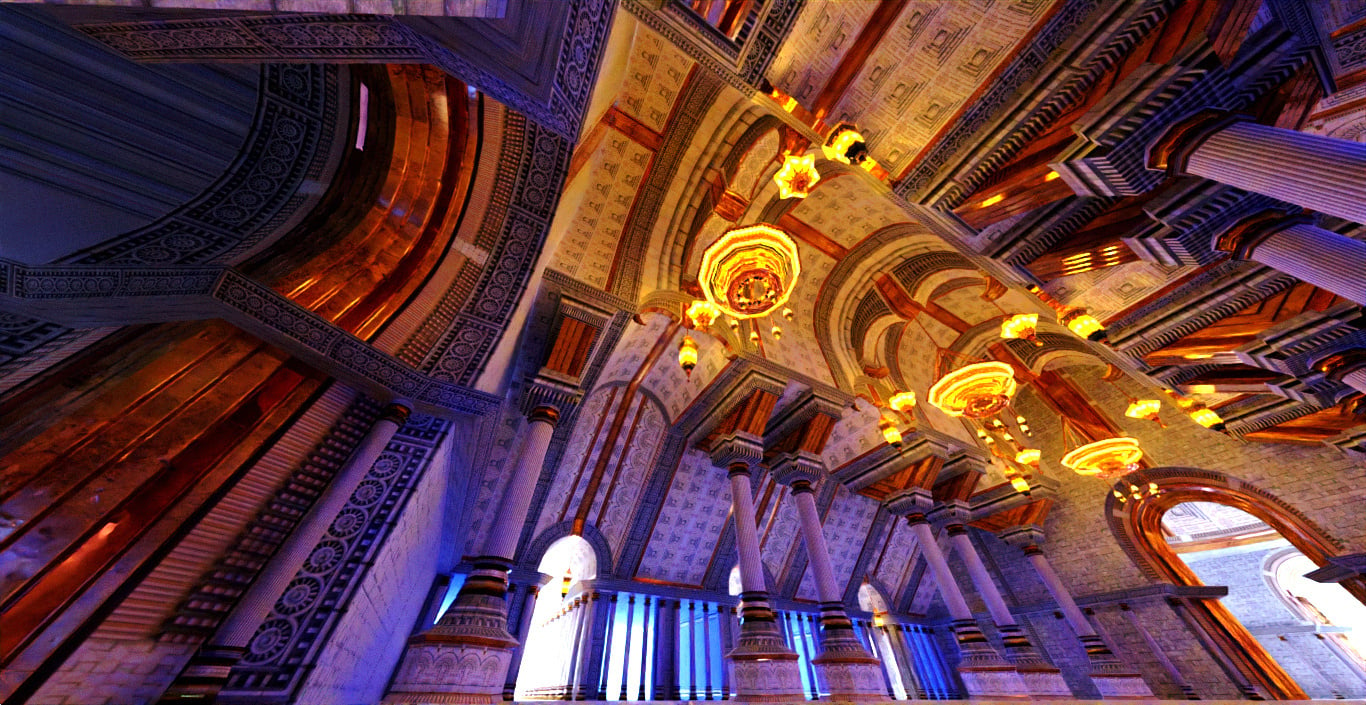
Because the human visual cortex is wired to seek rhythm, symmetry, and predictable repetition:
The Cadence of the Colonnade: Notice the spacing of the fluted pillars lining the nave. They do not vary randomly; they follow an unyielding metric tempo. As the perspective recedes toward the distant light, the arches compress visually according to the natural laws of linear perspective, creating an effortless sense of monumental depth.
THE STATUE OF THE GOLDEN FROND - THE EMBLEM OF MA'AT
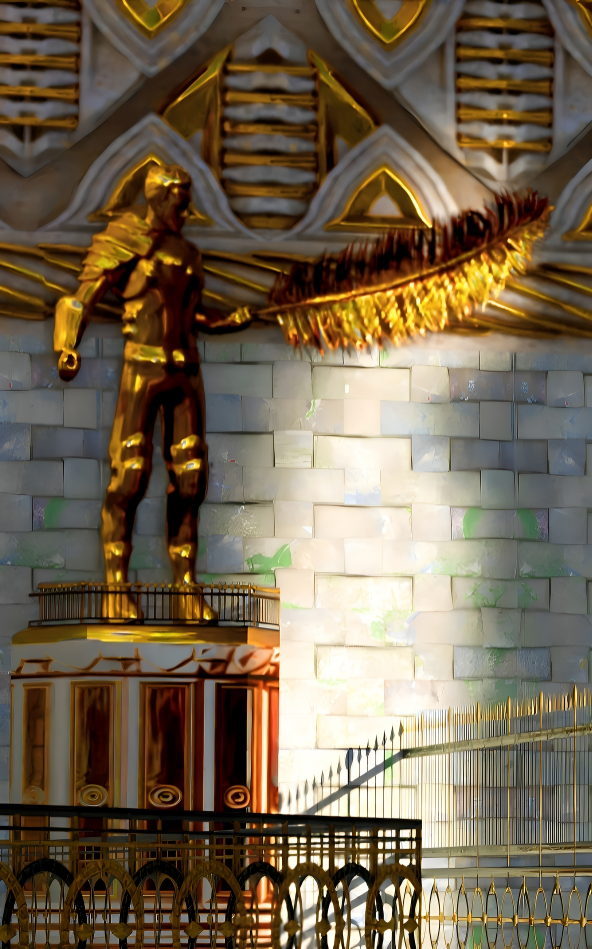
At the elevated mezzanine overlooking the southern courtyard stands a solitary, golden figure.
- Cast in polished bronze, the guardian rests on an ornate stone pedestal, holding aloft a single, glowing golden palm frond.
- Where every citizen thrives, every voice is heard, and every dream finds fertile ground.
This figure carries the moral center of the entire architecture: In ancient traditions, the palm branch was never a symbol of aggressive conquest.
The frond represents the principle of Ma'at—truth, balance, order, and reciprocity.
It reminds the observer that monumental strength without gentleness is merely tyranny.
THE OPEN-AIR COURTYARD (MERGING STONE AND SKY)
The statue does not look outward with a scowl of authority; its posture is poised, watchful, and composed. It honors the craftsman who lays down his tools at the end of the day, knowing he has built something that will outlast his own name and offer shade to those who come after. Step through the central portal into the exterior courtyard, and the architecture shifts from intimate sanctuary to triumphant expansion. Rising against a cloudless blue sky stands the outer facade—a monumental stepped composition crowned by a sharp, geometric stepped pyramid banded in gold.
THE BUILDER’S PATHWAY: HOW TO WEAVE THIS ORDER?
You do not need a royal treasury to create spaces of profound order and visual resonance. The principles embodied in this hall are available to every creator with a screen and a focused mind: Pick a Single Discipline of Light: Choose two distinct color temperatures—one for your key fixtures, one for your ambient world. Let them cross on the surfaces.

Technology
Infrastructure
Sovereign Pipelines Engineered for Extreme Hardware Constraints
Deploy AAA visual fidelity without bloated memory overhead
Unleash your 3D-Spatial-Web vision, with our curated stack


Personalised
Avatars (VRM)

Media Stream Live Canvases

External Artifact Links
Mintable on
ETH Blockchain

Portals System
Worlds Linking

Gamification
& Interactivity
We're platform agnostic
Capable of forging your Metaverse engine from:
While *Unity's core engine fuels our major releases,
Yet our architecture extends far beyond
Architected in Cairo. Deployed globally.

■■ Disclaimer: MoodyDesigns did NOT partner with corps above.
We use their open technologies under their licenses, no endorsement.



Contact Me
Office Hours
9:00 am to 6:00 pm (GMT +2)
Saturday
9:00 am to 12 noon (GMT +2)
Call by aappointment only..
Direct Channel
(+2) 010 6633 8812
Email
moody@moodydesigns.net
Crafted by:
The Moody
Metaverse Studio